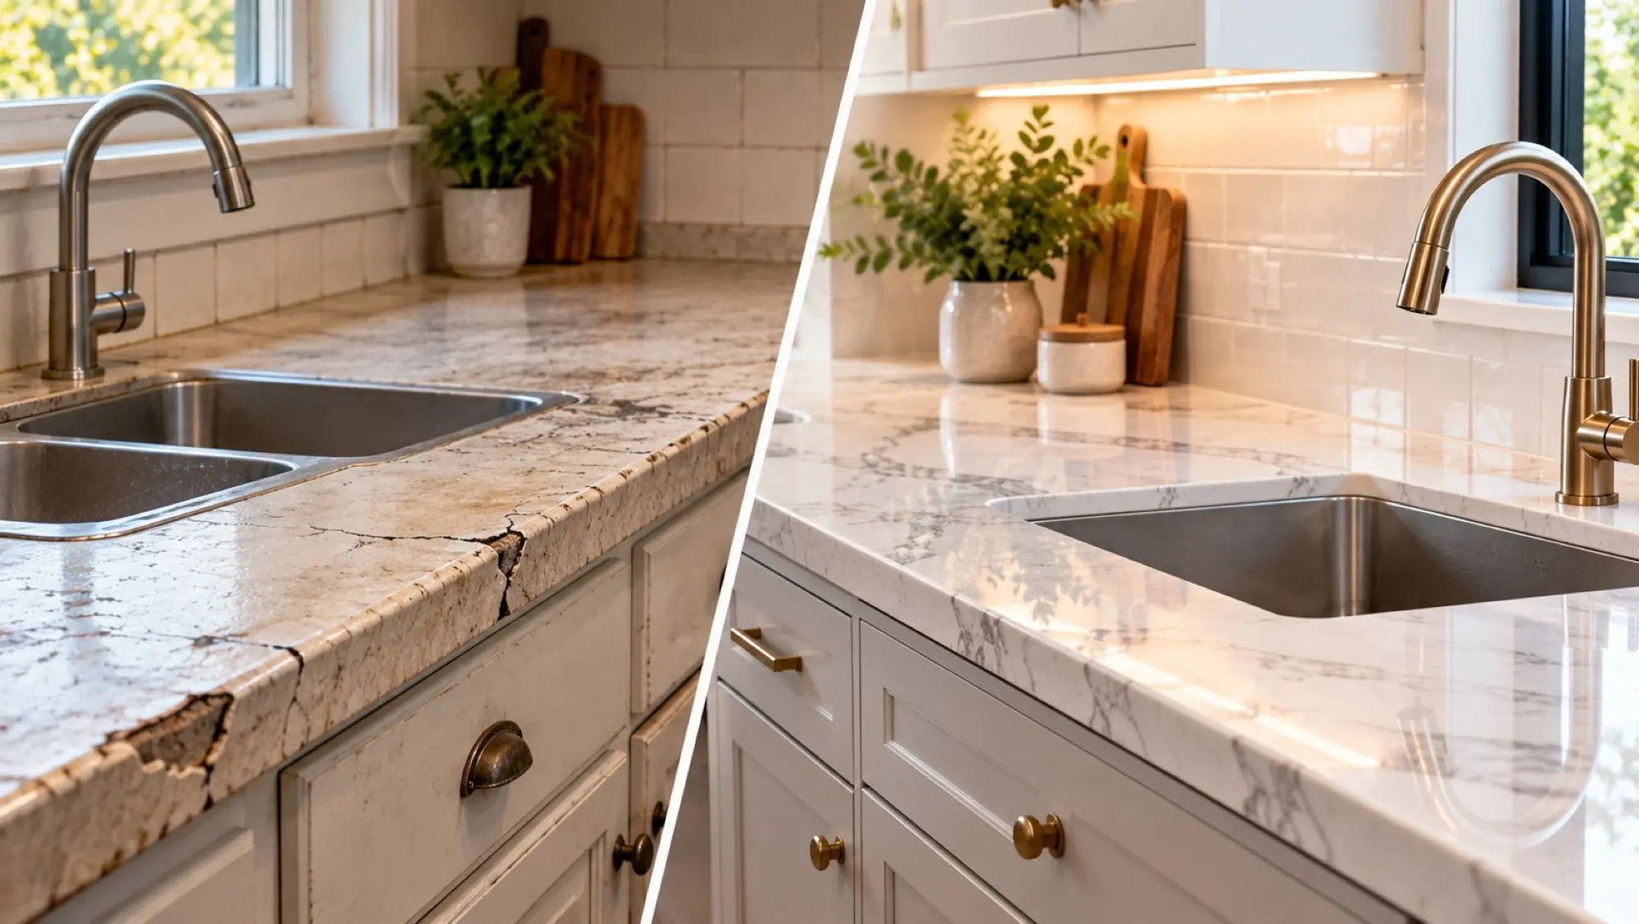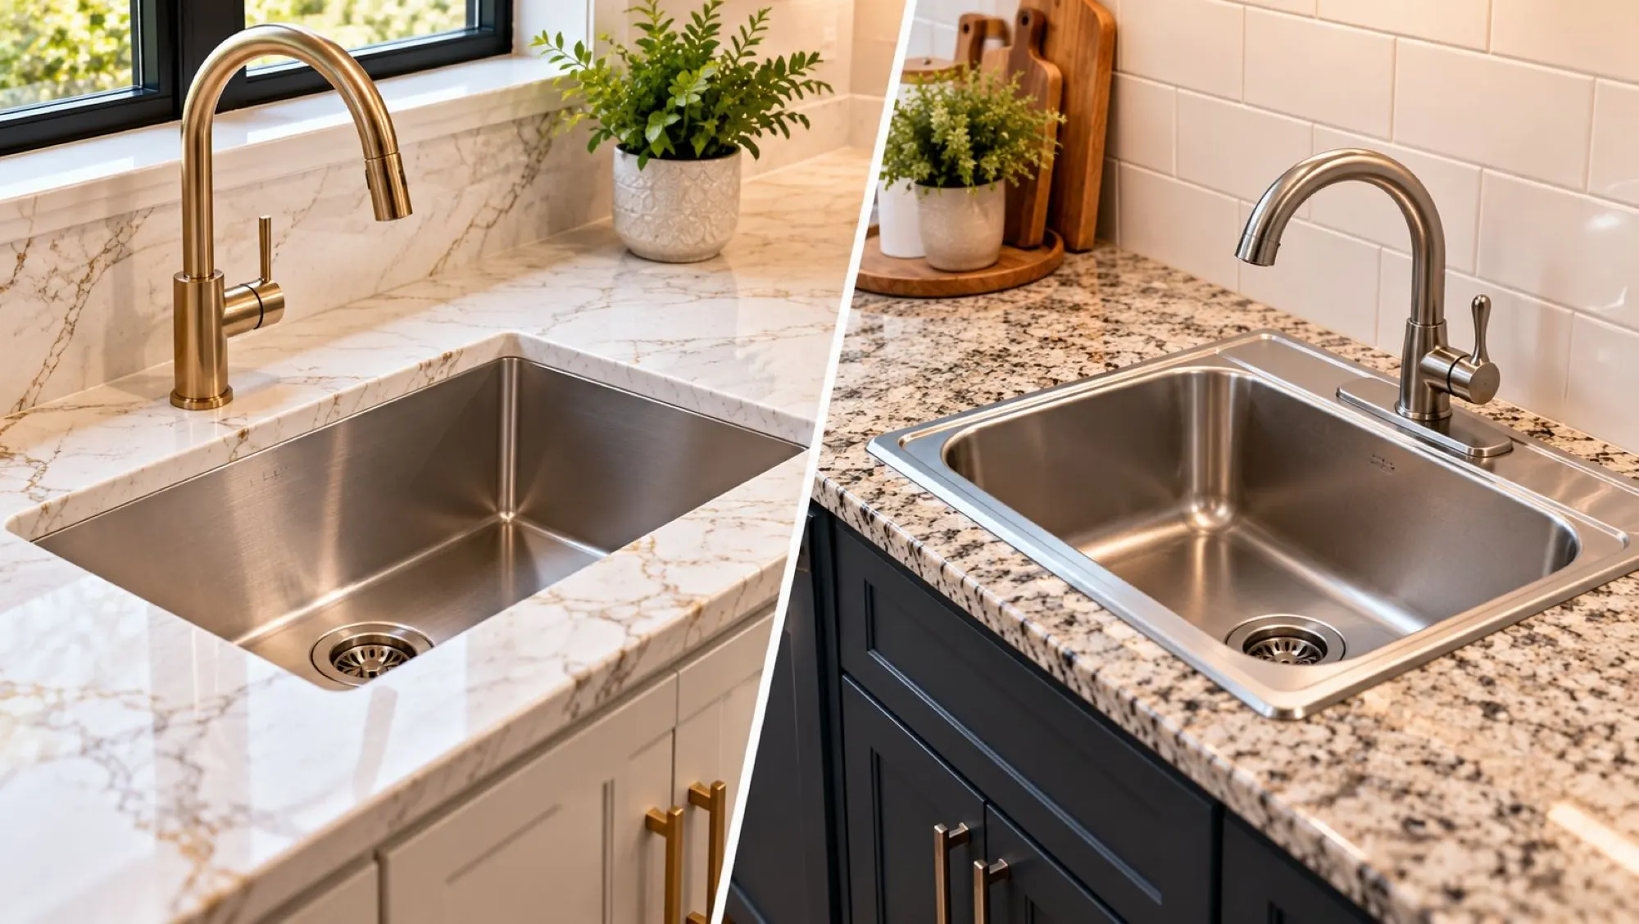
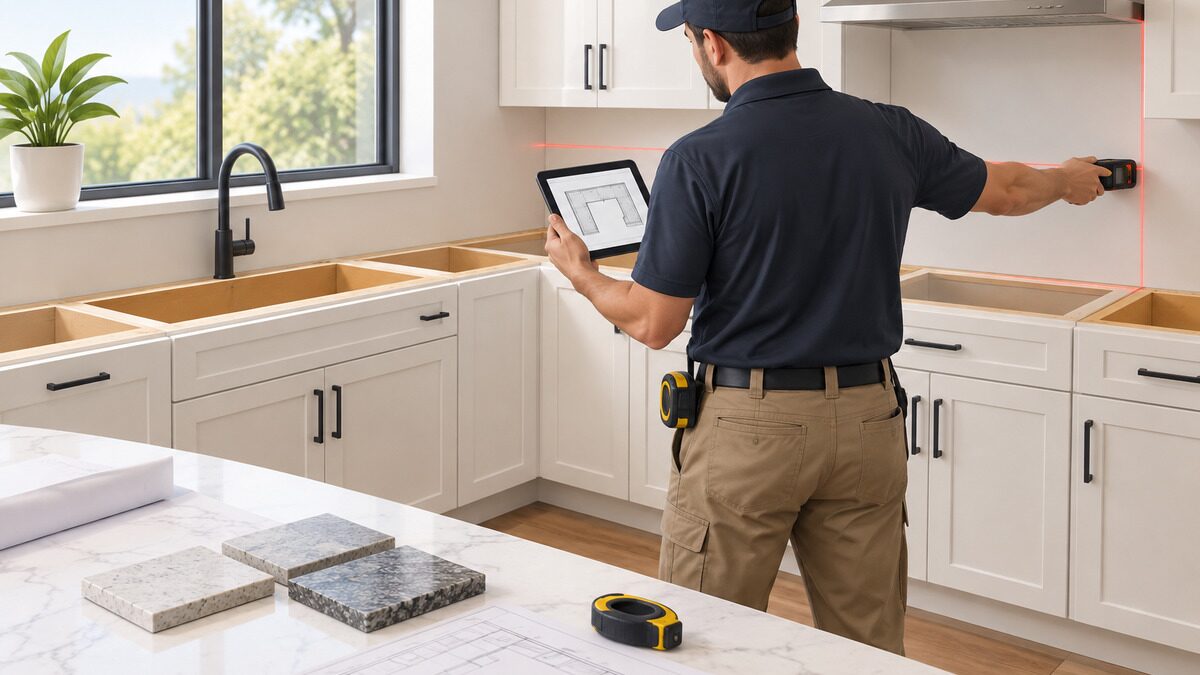
On countertop templating day, a technician checks that your installed base cabinets are level and secure. They then measure every run, mark the sink, faucet, and cooktop cutouts, and confirm overhangs, edges, and seam locations so your slab can be fabricated to fit. To prepare, have every base cabinet installed, fastened, and leveled. Keep your sink and faucet on site, have appliance spec sheets ready, and clear the cabinet tops. Settle your final layout decisions, such as overhangs, seams, edge profile, and backsplash type, before the technician arrives. Templating is the handoff between cabinet installation and countertops fabrication. Any errors at this stage get cut permanently into stone, which is why the prep matters more than most homeowners expect.
What Templating Actually Is (and Why It Can't Happen Earlier)
Countertop templating is the precise measuring step that comes after cabinet installation and before slab fabrication. The fabricator does not rely on your original plan measurements, because real cabinets rarely sit exactly where the drawing says. Walls bow, corners are seldom a perfect 90 degrees, and floors can be out of level by a noticeable amount.
Depending on the fabricator, the template may be made one of two ways:
- Physical templates. Thin strips of wood, plastic, or cardboard are hot-glued together on top of the cabinets to trace the exact outline.
- Digital templating. A laser or digital measuring device records points along the walls and cabinet edges and builds a file for the cutting equipment.
Both methods aim for the same result: a countertop that hugs your actual walls instead of an idealized rectangle. This is also why templating can't be scheduled until the cabinets are permanently in place. If a cabinet shifts even slightly after templating, the stone may not fit.
What Happens During the Appointment
Ask your installer how long to expect. As a rough assumption, a straightforward kitchen often takes an hour or two. Larger layouts with an island, an L-shaped run, or multiple seams can take longer. A typical visit includes:
- Inspecting the cabinets. The technician begins by verifying that cabinets are level, secure, and properly shimmed. Problems here may postpone templating.
- Measuring every run. This covers wall runs, the island, peninsulas, and any desk or bar areas.
- Marking cutouts. Sink, cooktop, faucet holes, soap dispensers, and other accessories are located.
- Confirming overhangs and edges. Front overhang depth, island seating overhang, and edge profile are finalized.
- Discussing seam placement. On longer runs or L-shaped layouts, the technician explains where slab joints will fall.
- Reviewing appliance clearances. The technician confirms that the range, dishwasher, and refrigerator fit alongside the finished countertop.
Expect questions throughout the visit that only the homeowner can answer (see the FAQ below on who needs to be present).
How to Prepare Your Kitchen: A Pre-Templating Checklist
1. Finish and Secure All Base Cabinets
Every base cabinet that will hold stone must be installed, screwed together, fastened to the wall, and leveled. Stone does not flex, so gaps or rocking can later become cracks. Drawer fronts and hardware can wait if the installer prefers, but the boxes themselves need to be final. Cabinet decisions come before templating, not during it.
2. Have Your Sink and Faucet On Site
Many fabricators need the physical sink, especially undermount models, to trace its exact shape, and some will not guess an undermount cutout. Keep the sink in its box and accessible, but out of the work area. Also know:
- How many faucet holes you need and where they go
- Whether you want a soap dispenser, air gap, or filtered-water tap
- Your preferred sink reveal (positive, negative, or flush), if undermount
3. Gather Appliance Specifications
Provide the model numbers or spec sheets for your cooktop, slide-in range, and any built-in appliances. A drop-in cooktop needs an exact cutout dimension. A slide-in range affects how the countertop edges finish on either side. Even if some appliances arrive later, the specs must be available on templating day. Printed copies are handy, so you and the technician are working from the same page.
4. Clear the Workspace
- Empty the cabinet tops completely.
- Remove old countertops if your contractor hasn't already done so.
- Clear a path from the entry door to the kitchen.
- Keep pets and children out of the area.
- Make sure there's working power and lighting.
5. Make Your Final Design Decisions
Choose your edge profile (eased, beveled, bullnose, ogee, and so on). Also settle the choices in the table below, because they get locked in at templating.
Decision Criteria: Choices That Get Locked In
Some choices are easy to change later. These are not:
| Decision | Why it matters at templating | Common tradeoff |
|---|---|---|
| Island overhang | Determines seating comfort and whether support brackets are needed | Deeper overhang = more legroom, but may require corbels or hidden supports |
| Seam location | Seams are visible on most stones | Fewer seams may mean larger, costlier slabs or tricky delivery |
| Backsplash type | A full-height stone backsplash needs a different measurement than a short 4-inch splash with tile above | Stone backsplash looks seamless; tile offers more pattern options |
| Sink reveal | Affects cleaning and look | Negative reveal hides the edge; positive reveal shows a stone ledge |
If you're still comparing backsplash ideas, at least decide between stone and tile before templating. The finer tile details can come later.
Common Mistakes That Delay or Derail Templating
Beyond skipping the checklist above, watch for these:
- Changing appliances after templating. A new cooktop with a different cutout may require a new template, or even new stone.
- Unfinished walls. If drywall repairs or wall changes are pending, the templated wall line may be wrong.
- Forgetting outlets and windows. Window sills and outlet locations near a full-height backsplash need to be accounted for.
Illustrative Example: An L-Shaped Kitchen With an Island
This is a hypothetical scenario for illustration, not a real customer project.
A homeowner has an L-shaped kitchen with a separate island that will seat three. Before templating, they confirm with their contractor that all cabinets are leveled and fastened. They place their undermount sink box in the dining room and print the cooktop spec sheet.
During the appointment, the technician points out that the long wall run will need a seam. The homeowner chooses to place it at the corner rather than near the sink. Next, the technician asks about island seating. The homeowner had assumed a standard overhang but realizes the stools need more knee room, so they choose a deeper overhang. The technician notes that this will likely require additional support. Finally, the homeowner confirms tile above a short stone splash.
Because these decisions were made on the spot, the technician was able to finalize the template in one visit. Had the sink been missing or the overhang undecided, fabrication would have waited on a second appointment.
What Happens After Templating
Once the template is complete, the fabricator uses it to plan cuts on the slab. Some shops invite you to approve the layout, meaning how the veining or pattern falls on each piece. If yours does, it's worth taking that step for natural stone with dramatic movement, and you can request it if it isn't offered. Fabrication time varies, so ask for an expected installation window. While fabrication continues:
- Don't move, adjust, or add to the base cabinets.
- Keep plumbing rough-ins in their current positions.
- Plan for the plumber to reconnect the sink and faucet after install.
Frequently Asked Questions
Do I need to be home during countertop templating?
Yes, or someone authorized to make decisions should be there for the full appointment. The technician will confirm overhangs, seam locations, and cutout positions that only the homeowner can approve. "We'll decide later" often means a return visit and a delayed fabrication start.
Can templating happen before my old countertops are removed?
Generally no, at least for a full replacement. The technician needs to measure the bare cabinet tops and check that they are level. Ask your contractor who handles removal and when, so the timing doesn't push back your appointment.
What if my appliances haven't been delivered yet?
Spec sheets with exact cutout and clearance dimensions are often enough. However, confirm with your fabricator, since some require the physical appliance for certain cooktops. Avoid switching models after templating.
Can I make changes after the template is done?
Small notes may be possible before cutting starts, but changes that affect dimensions or cutouts may require a new template. After the stone is cut, changes are usually very limited. Treat templating day as the final sign-off.
Ready Your Kitchen for a Smooth Templating Day
A successful templating day comes down to three things: cabinets that are installed and level, fixtures and specs on hand, and design decisions made in advance. Get those right, and your countertops can move straight to fabrication without costly do-overs. If you're planning a kitchen remodel and want help coordinating cabinets and countertops, start with UCI Kitchen and Bath. Then reach out to discuss your layout and timeline before booking your templating appointment.