countertops
Standard Kitchen Cabinet Sizes: A Homeowner's Cheat Sheet
A homeowner's guide to standard base, wall and tall cabinet sizes, plus tips for measuring your kitchen before you shop. Visit our Norcross showroom.
In this guide
Most kitchen cabinets follow a set of standard dimensions, which is why cabinets from different lines usually line up with each other and with your appliances and countertops. Knowing those numbers before you shop makes it much easier to read a cabinet layout, spot a space problem early, and ask better questions. Here's a quick reference, along with a few tips on measuring your own kitchen.
Base Cabinets
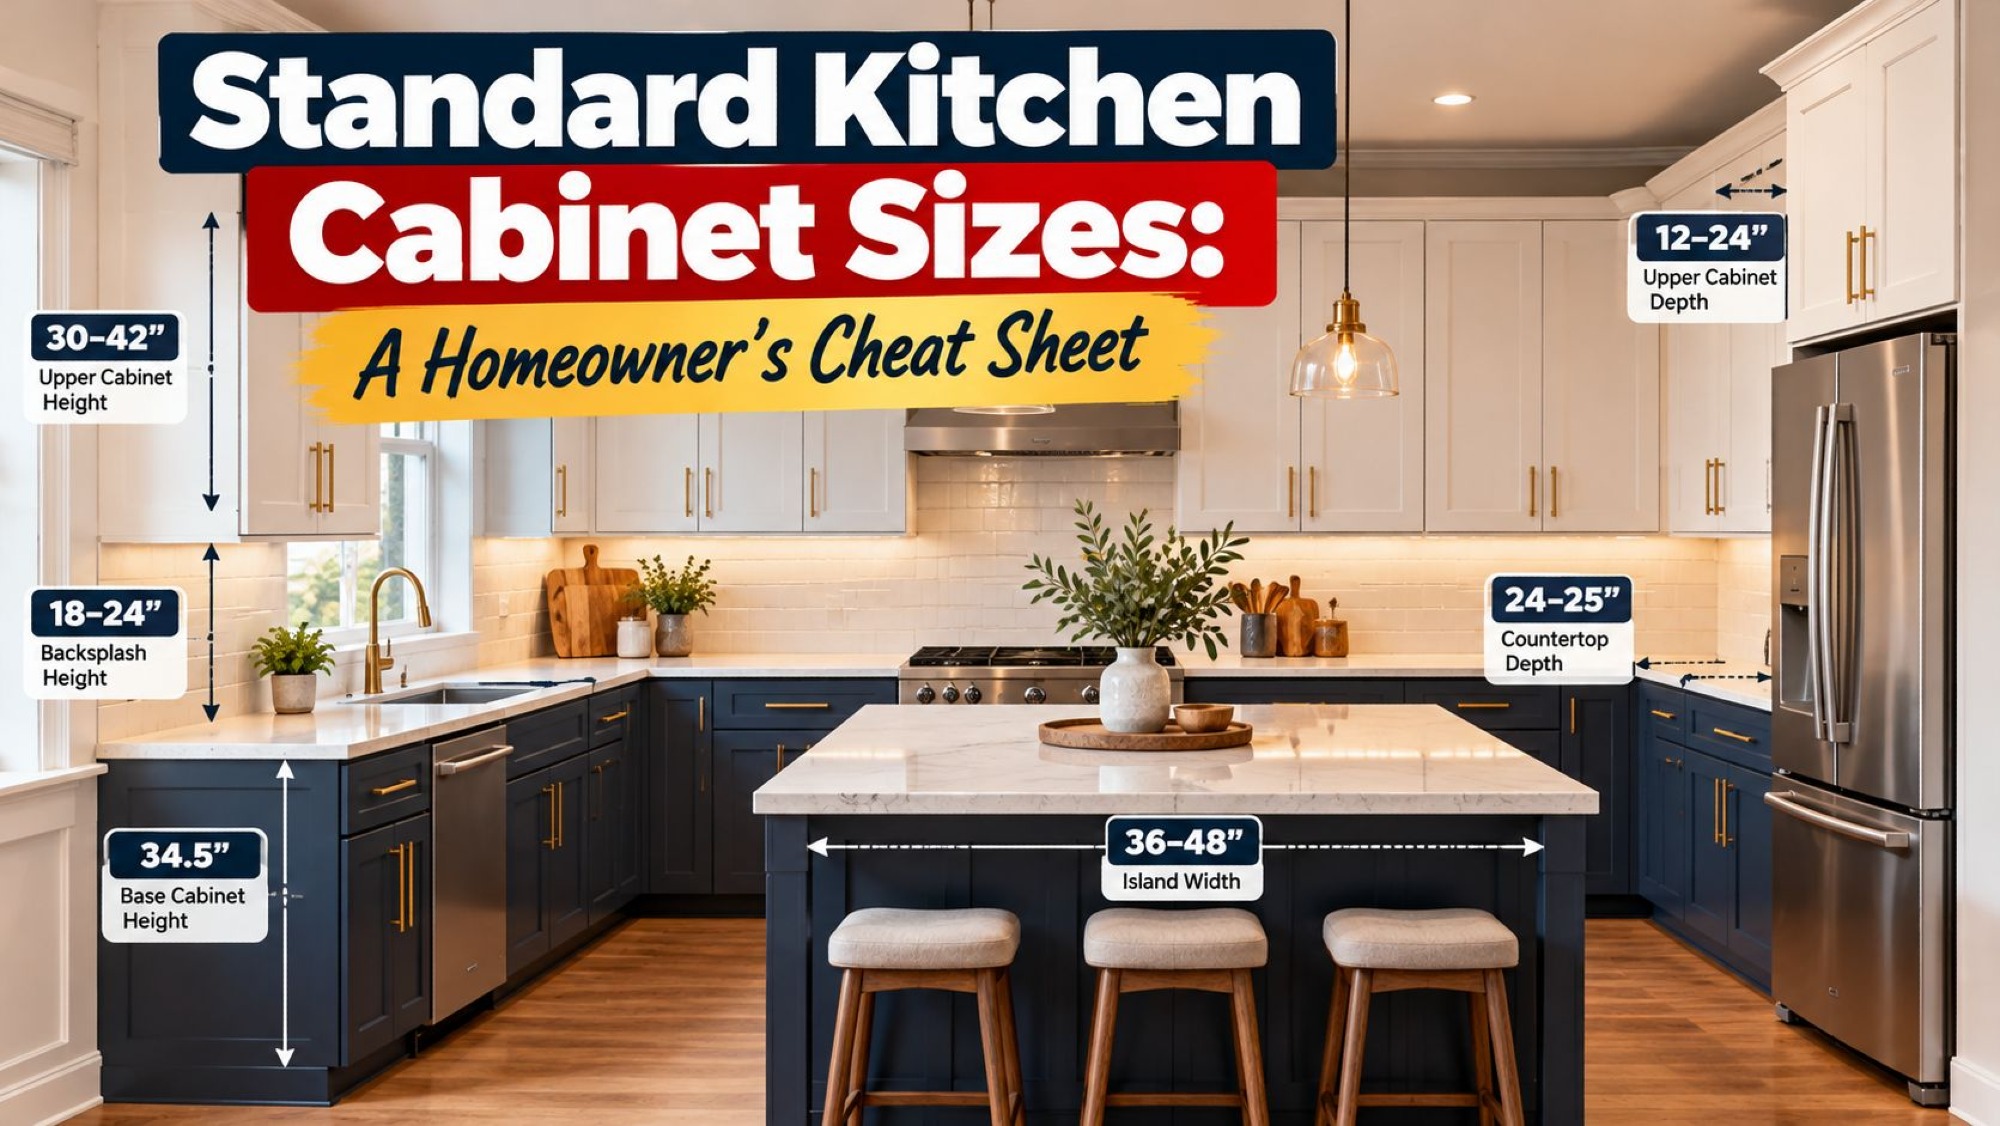
Base cabinets sit on the floor and hold up your countertop. The standard height is about 34.5 inches, which becomes roughly 36 inches once the countertop is added. Standard depth is 24 inches. Widths run from roughly 6 inches up to 42 inches or more, usually in 3-inch steps, so you can combine different widths to fill a wall.
Wall Cabinets
Wall cabinets hang above the counter and are much shallower, typically 12 inches deep. Heights commonly range from 12 to 42 inches, with 30, 36, and 42 inches being popular choices depending on your ceiling height, and widths run from about 6 to 48 inches. The usual space between the countertop and the bottom of the wall cabinets is 18 inches, which keeps the work surface usable while keeping shelves within reach.
Tall and Pantry Cabinets
Tall cabinets are used for pantries, broom closets, and built-in oven or microwave stacks. They're commonly available in heights of 84, 90, or 96 inches, with widths from about 18 to 30 inches and a 24-inch depth to line up with your base cabinets. If you have 8-foot ceilings, check how much space you want to leave above a tall cabinet before choosing a height.
How Cabinet Sizes Connect to Your Countertop
Your countertop is sized to your cabinet run, usually extending slightly past the front of the cabinets so water drips onto the counter instead of the doors. Because the countertop follows the cabinets, any change to the cabinet layout, such as adding a base cabinet or changing a width, also changes the measurements for your stone. That's why it helps to settle the cabinet plan first, then measure for the countertop. You can browse our Countertops to see how different materials and colors will pair with your cabinet choice.
Why Some Kitchens Feel Smaller Than the Numbers Suggest
A kitchen can feel cramped even when every cabinet is a standard size. Common reasons include choosing many narrow cabinets where a few wider ones would give more usable space, using doors where deep drawers would be easier to reach, and not planning for how far doors and drawers swing open. A layout that looks fine on paper still needs room to actually use it, so think about clearances between runs as well as the cabinets themselves.
How to Measure Your Kitchen
Start with a simple sketch of the room, then measure each wall from corner to corner, noting windows, doors, outlets, vents, and where appliances sit. Measure at more than one height, since walls are often not perfectly square, and write down the ceiling height. Standard sizes help you plan, but your own walls decide what actually fits, which is why we offer a free in-home measurement so the plan is based on the real room rather than an estimate.
Keep in Mind: Sizes Vary by Cabinet Line
The numbers above are common industry standards, but exact sizes, available widths, and options can differ from one cabinet line to the next. It's worth checking the specific style you like. You can look through our full range of cabinet styles, including Shaker, Newport, and Fusion, on our Kitchen Cabinets page, and our team can confirm the available sizes for any style you're considering.
Plan Your Layout With a Free Consultation
If you'd like help turning these numbers into a layout that works for your space, learn how our measurement and design process works, or book a free design consultation.
Ready to See Cabinets in Person?
Visit our Norcross showroom at 6555 Jimmy Carter Blvd to see cabinet finishes and sizes in person, or call (770) 441-1681 to schedule your free in-home measurement.
Frequently Asked Questions
What is the standard height of kitchen base cabinets?
About 34.5 inches, or roughly 36 inches with the countertop on top.
How high should wall cabinets be above the counter?
The most common spacing is 18 inches between the countertop and the bottom of the wall cabinets, though your layout and who uses the kitchen can adjust that.
Do I need exact measurements before I visit the showroom?
No. A rough sketch with approximate wall lengths is enough to get started, and our free in-home measurement will capture the exact dimensions later.
Planning a countertop project?
See the materials in person.
Visit our Norcross showroom or request a consultation with the UCI Kitchen & Bath team.