countertops
Kitchen Island Overhang: How Much Do You Need for Seating?
Learn how much countertop overhang island seating needs, how much knee room to plan for, and when stone needs extra support. Visit our Norcross showroom.
In this guide
An island that looks great but is uncomfortable to sit at is a common regret. The difference usually comes down to one measurement: how far the countertop extends past the cabinets. Here are the typical guidelines for seating overhang, how to plan knee room, and when stone needs extra support.
The Standard Overhang With No Seating
Where no one sits, a countertop usually extends only about an inch to an inch and a half past the cabinet doors. That small lip keeps drips off the cabinet faces. Seating needs far more, which is where planning matters.
Overhang by Seating Height
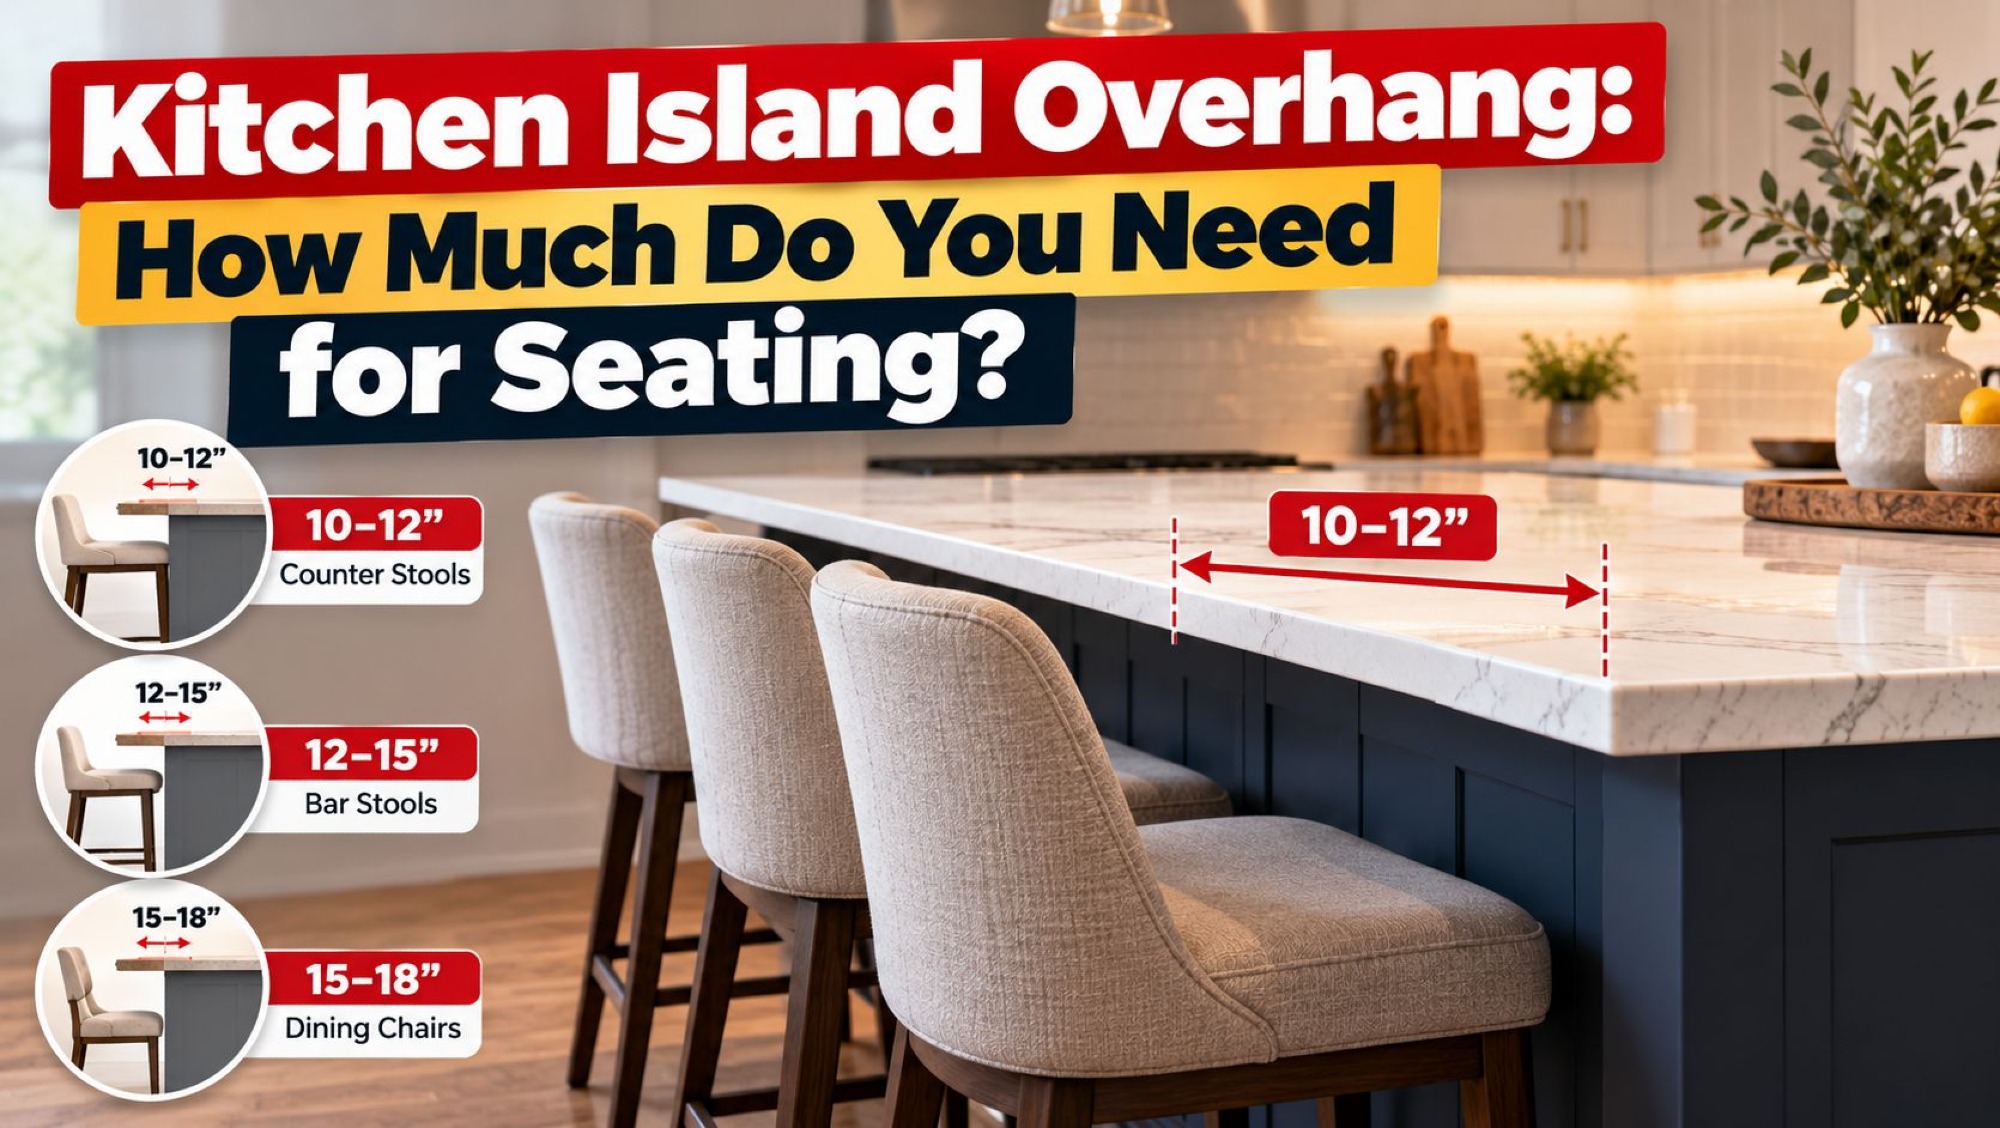
How much extra depth you need depends on the height of the surface, because taller counters need less knee room. These are common guidelines, and the right number for your kitchen depends on the people using it:
• Counter height (about 36 inches): plan on roughly 15 inches of knee space.
• Bar height (about 42 inches): roughly 12 inches is typical.
• Table height (about 30 inches): roughly 18 inches, as with a dining table.
Planning Width Per Seat
Depth is only half of comfort. A common guideline is about 24 inches of width per person so elbows don't collide, which means a four-stool island needs roughly eight feet of seating side. Count the stools you actually want, then check that the island is long enough before you commit to the layout.
When Stone Needs Extra Support
Stone is strong, but a long unsupported overhang is a risk, especially when someone leans on it. As a general rule, 3cm stone can often extend about 8 to 10 inches without added support, and overhangs beyond roughly 10 to 12 inches usually call for brackets, corbels, or legs. Thinner stone handles much less. Seating overhangs often exceed that range, so most seating areas need hidden brackets or visible corbels. The exact limit depends on the stone and how it's installed, so confirm it with your fabricator before the cabinets and stone are finalized.
Choosing Brackets, Corbels or Legs
Support can be nearly invisible or a design feature. Hidden steel brackets keep the underside clean for a modern look. Decorative corbels add traditional character. Legs or posts suit a deep overhang or a freestanding bar. Whichever you choose, plan where it goes before the stone is cut, since it affects where people's knees will sit.
How Thickness and Material Play Into It
Thicker stone handles a bigger overhang, so thickness and seating should be decided together. The material matters too: our granite, quartz, and quartzite selections each have their own strengths, and you can compare them on our Countertops page.
Coordinate Cabinets and Countertop Together
Because the overhang is measured from the cabinet face, island seating works best when the cabinet plan and the countertop plan are settled together. If you're still choosing the island base, you can browse our options on the Kitchen Cabinets page.
Get Your Island Measured Right
An island is easier to get right when someone checks the real dimensions, clearances, and walkways. Learn how our measurement and design process works, or book a free design consultation to plan your seating.
Ready to Plan Your Island?
Book your free design consultation or schedule a free in-home measurement, and we'll help you plan an island that's as comfortable as it is beautiful. Visit our showroom at 6555 Jimmy Carter Blvd, Norcross, GA, or call (770) 441-1681 for a free estimate on your countertops.
Frequently Asked Questions
Do I always need brackets for island seating?
Not always, but seating overhangs are often deep enough that support is recommended. Your fabricator can tell you whether your stone and overhang need it.
How much overhang is comfortable for bar stools?
About 12 inches is typical for bar-height seating, with more for counter-height seating.
Can I add an overhang to an existing island?
Often, but it depends on the cabinets and the stone, so a measurement is the best first step.
Planning a countertop project?
See the materials in person.
Visit our Norcross showroom or request a consultation with the UCI Kitchen & Bath team.