Design Guide
Full-Height Stone Backsplashes: Design and Practicality
See how a full-height stone backsplash changes a kitchen, including pattern layout, outlets, seams, maintenance and installation planning.
In this guide
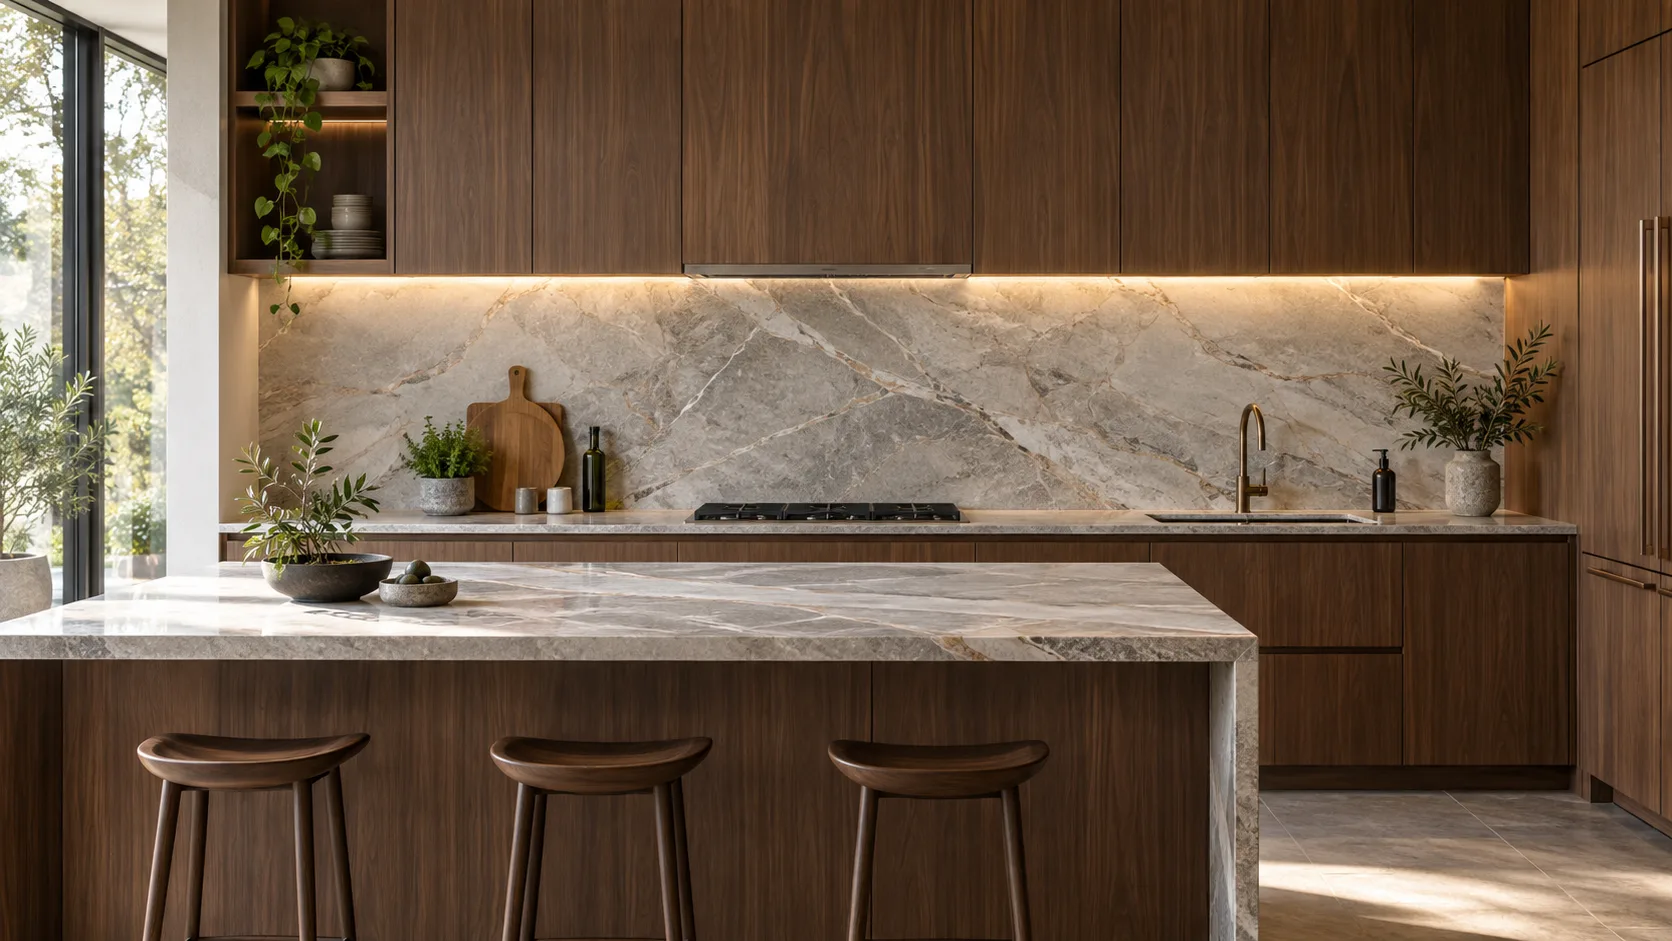
A full-height stone backsplash extends the countertop material—or a coordinated slab—from the work surface toward the upper cabinets or ceiling. It reduces grout lines and creates a strong visual focal point.
Plan the pattern as one composition
Countertop and backsplash pieces should be considered together. Decide whether veins should continue vertically, mirror each other or provide controlled contrast.
Resolve openings early
Outlets, switches, windows, shelves, pot fillers and hood details all require accurate field information. Moving an opening after fabrication may not be practical.
Consider maintenance
A slab backsplash has fewer grout joints than tile and is easy to wipe down. Cleaning and sealing requirements follow the selected material.
Coordinate installation sequence
Cabinets, countertops, wall conditions, electrical devices and hood components affect the order of work. Confirm responsibilities before fabrication begins.
Frequently asked questions
Must the backsplash match the countertop?
No. Matching creates continuity, while a coordinated contrasting slab can create depth.
Can stone go behind a cooktop?
Often yes, subject to the appliance instructions, local requirements and material guidance.
Does natural stone backsplash need sealing?
It may. Follow the recommendation for the specific stone and finish.
Ready to compare real materials? Browse our countertop collection, learn about measurement and installation, or request a consultation at our Norcross showroom.
Planning a countertop project?
See the materials in person.
Visit our Norcross showroom or request a consultation with the UCI Kitchen & Bath team.